Friday, May 21, 2010

For all my (Structural) Friends...


The Revit Factory is surely busy and one of the great resources is The Revit Clinic... By clicking the image above you will get to a Structural specific posting regarding beam cutbacks, that many will find useful... That is if they use Revit Structure... Don't forget to surf the links therein...

Revit Architecture & MEP users/abusers will likewise find many many many postings there that will prove extremely valuable, so "word to the wise...".

Another resource for Revit Structure-ers is the book: Mastering Revit Structure 2010, by
Thomas S. Weir, Jamie D. Richardson, David J. Harrington The 2011 book will be out soon, I hear... (Update: See the comment section below this post... sad faces all around, as no 2011 book is planned... 2010 book will suffice for 99.875% of 2011 learning needs though...)
BTW: If you are in LA and come to one of our LARUGs, I am sure we can get him to autograph your copy, (as Tom and I are Co-Chairs I may have pull :-)

Tuesday, May 18, 2010

AU and a cloud... Voting ends Friday, May 21

Below are the courses that I am hopeful of presenting at this year's AU 2010... wanna help (me)??? You can, if you can!!! Login to the Autodesk University Speaker Voting page(s) (HERE) Search for Jay Zallan under keywords or speaker... shameless, I know... anyhow; you will find the following courses that as elluded to, I have proposed ...and know will be kick ass courses!!!
  • From Programming to Presentation: Planning With Autodesk® Revit®Architecture
  • Functional Family Creation with Autodesk® Revit®
and the Unplugged \ Unconference session:
  • Hot Revit® Models: How to Become a "10"

Thanks to all who already have voted on these; every bit of support helps and is greatly appreciated Plus
the favor has been returned!!! )or will be)...

CU @ AU
N
LV

BTW: I am not making a shooting motion in the photo...perhaps...


Monday, May 10, 2010

WAFS not WTF's ...Globalize This!!!

Global (or at least multiple office) Revit Collaboration without FTP-ing files back and forth???
Getting possible finally!!!

Click the image above to play the video

Then Go To This Revit OpEd post to learn more...Steve, You're the man!!!

Friday, May 07, 2010

When Green goes Bad

Living Buildings: a dying breed already???!!!
Perhaps Black IS the new Green... Though I believe Black is the new Black.

The Image links to the full article ...so click it!!! FYI: I forgot to publish this a few months back... good thing the green fad hasn't died like this building's wall yet.

I say 'fad' & 'yet' because many people (including many in AEC) bandy about "green" (to get business perhaps), yet are themselves very unsustainable... Are the lights, computers, monitors in your firm off overnight??? Are you somewhere mostly sunny and yet have no solar panels??? Etc, etc, etc... We all need to get our Green Shit together. Hmmm Brown; the New Green...

Wednesday, May 05, 2010

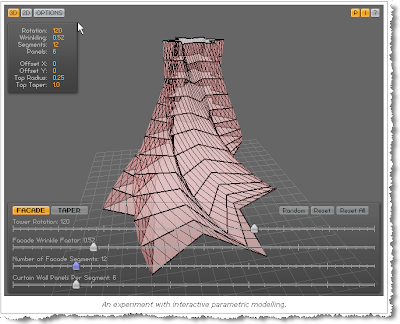
Slider Based Design Variations? These aren't burgers!!!

Parametric(s) and Parametricists Ahoy!!!

I was bumping around the Buildz site and came across a post talking about Performative Design and can only say: Oh Shit, That could be useful!!!

The next link coming gets you to the place to play with an example, from Andrew Marsh's website; Simple Parametric Modelling Experiment.

More great demos can also be found at Anar+

If you or someone you love is a programmer or wants to be, then I think this is definitely a great road to travel...

Monday, May 03, 2010

2 Miles in 2010 is 20 in 11: The Revit Import Limitation and more Revit 2011 Known Issue Solutions


Well, 2 miles is now 20 miles... CLICK ME TO SEE THAT and then CLICK HERE for more Revit 2011 Known Issue Solutions (Thanks Harlan!!!)

Hey ADSK,; What about getting it to where there is no import limitation? Like when the Civil datum point is hundreds of miles away??? It does happen... Can't we get this without jumping through hoops??? Maybe one day...

THIS PREVIOUS POST had the 2 mile issue with some solutions... -that may still be in play over 20 miles...

Friday, April 30, 2010

Revit 2011 Video Cards -Certified (???) for your profection

Oh where oh where has that (fucking) approved video card list gone?? Oh where oh where can it be... on the ADSK site??? well it's RIGHT HERE ...after all Subscription Rules!!!


Yes the spelling error in the post's title was intentional ...If we can't have fun what's the point???

Revit to Revit File Linking: Considerations to Consider(ate)

Another "boots on the ground" document to help transition from a purely Revit mindset to a more IPD methodology, or at least a communicative BIM process. Have fun and make up your own considerations!!!

This R2R Linking document might also want to be placed into your BIM Guidelines book next to THIS ONE!!!


Revit to Revit File Linking

Wednesday, April 07, 2010

The Technology Stakes: Right through (or to) the heart...of BIM

Shit; was Laurie's article really 4 years ago!!! In any case it's still quite spot on... if you haven't already, it's a definite Need-To-Read. While your list of items in need of coordination may be larger or smaller than what is listed in the .pdf you (can) get the point.

The article brings me back to the Single Central Database Theory; where all the data for a BIM is stored 'out there' and accessed via any application appropriate for any specific task or user

-and no: OPS and the BIM Storms do not accomplish this, so don't get into that argument right now... unless you want to :-)

...Anyhow... Here's that Single Central Database scenario in a tiny nutshell:
If you need to create pretty pictures for a presentation then use a graphics program and it will be able to access the correct project data for those needs ...need to input a new design? Maybe Revit or any other IFC complaint software for that... need reports and quantities, that data could be extracted by any number of apps... all data saved back and available for all...

Nice Dream... Will that happen??? I don't know... If we (AECO) wake up (and pay a lot of fucking money to develop such a game changing paradigm) it can!!!

Any developers want to work together on this? Contact me if you do!!!

Anyhow:

The embedded article below is From the Laurie Barlow, AIA 'Silos of BIM' posting on the Greensward Civitas Blog
ORIGINALLY FOUND HERE!!!
. She linked up to it within a LinkedIn Discussion and I thought it worthy of sharing...

aiap037932

Cheers...

Monday, March 29, 2010

Dream Link: Revit to 3DsMAX

Ever dream of linking Revit to 3DMAX? It's here!!! Well once released...


From the non-sequitur files: "He who rejects change is the architect of decay" -Harold Wilson. Hmmm Architects of Entropy... Perhaps I'm going to use that...

-See R Liucci's (now old ;-)) posting Found Here for a few more 'trans-formative' quotes.

Saturday, February 13, 2010

Central File Transfer Processes

Whether transferring to others or even working from home (see the BONUS!!! section) Central files need extra attention paid when dealing with them: Below is a document I wrote to help... Yes you can print, view fullscreen, etc!!!
File Transfer Whitepaper

Cheers,
-J

Thursday, February 04, 2010

Oh Yes He Did!!! Can You Say Revit and Rhino on your IPhone???

Click the image, as usual!!!
Take that dumb-phone users!!!
I was sitting in on the New York Revit Users Group meeting today (isn't technology great...I never left LA)... and there was one item especially interesting: (This would be the time to click the picture above)... Its an IPhone App to view Revit & Rhino models... I heard talk of this at AU this past December (from other people) and it seems they were beaten to the punch!!!

Ian Keough from Buro Happold Consulting presented this at the fore-mentioned NYC-RUG. Thanks to our worldwide community and technology we can share ideas in a truly global way!; thanks for inviting me James!!!

Monday, February 01, 2010

The Man-Cave Killer... I can Hardly Wait!!!

OMFG: BIM will be (more) fun when we all get one of these!!!

I am usually willing to go on and on about a given subject but for this I will simply give you the headline and the link. Until I see one of these in (virtual) person I will hold the gushing (which will be extraordinary, I think!!!)...


Photo: Shawwn Rocco - srocco@news observer.com

Wednesday, January 27, 2010

Hey POV RAY Boy: Still Funny After All These Years

This is funny Blender Boy... No need to say much more. My favorite line may be: We'll be OK we're on contract...

Save(As): your Family Size

Click the Image for more from NASA today.
First things first: If you want to make Families (in Revit) do not forget to remove all unnecessary items from every Family File created; Purge, etc. before publishing to the World, Office or Project.

No Groups!!! (This works well in Human Families too... we are all individuals ;-))... OK, onto the rest...

While bouncing around AUGI
(yeah I know) I found a discussion string recalling Family File sizes and ways to reduce them. RIGHT HERE!!! there are several good tips and the usual differing viewpoints.

One thing for sure: there are ways to keep the Family Sizes to where they want/need to be for any file (and that's as small as possible). Andekan has a good blog post so HERE IS THEIR LINK too.

So, Content Team; do we need to go through all of our new libraries and do this? I hope we have a tool for that!!!

BTW: the link with the "Eagle" photograph above? Well, did that have any unnecessary weight? Plus I like the image.

Friday, January 22, 2010

Access Denied: The 2 Mile Denial

Click the image then Goto GapingVoid.com for more cartoons; © Hugh MacLeod

Until the Developement team makes Revit correctly accept large enough files we will need to deal with its 2 mile limitation.

Now while it is sometimes true that Bad CAD is the culprit, if we could use Revit for all the purposes we require...
to digress I recall that it was (or is) said that Revit was/is 'purpose built' for Architects; Well if that's true I guess we should stop doing Urban Planning projects since many are much more that 2 miles!!!

-anyhow, back to the point of this re-re-posting.


If you run into the 2 mile limits here are a couple of ways to deal with them... Best bet is to fix Revit but until that happens (if ever) the Bad CAD repairs seem to be the way out but really IMO either will do... you decide.

An unknowing Thank You goes out to AUGI members tonyisenhoff
and phyllisr at/from EUA for providing the posting: V10I01 Revit Distance Restrictions

Thanks (again) to our Blog-o-verse friend


Now all that is left is to have Revit eradicate this limitation and we could finally throw these posts and workarounds away...

P.S. Revit; I still love you.

Save Your Space

Yes, The image is linked to the download page :-)
Spacesaver(s) for sure!!!

Wednesday, January 20, 2010

Come On Baby Lighter Fire: Living and (being) inspired by the underground

The case of Olivier Kosta-Théfaine... and his lighter!!! (well, his creativity also)...

Click The Image for more!!!

I am always inspired by individual Artistic expressions and this is great. Olivier takes something that many of us have done to a more limited extent (and perhaps under some external influences) and raised it to a valid option for many Design possibilities.; high end included.

Enjoy the linked article and images!!!

Sunday, January 17, 2010

Sometimes we need to revisit the basics...


This is for the users who have used Revit for a while and still ask where to find content. I will refrain from all of the editorialization and just say: "use the 'Google Machine'!!!" plus check back in on the sites you find/ & like from time to time... the World is always changing; remember???

Click (the image) and SEEK.

That all said: I am writing a new comparative article encompassing the past 30 to 30,000 years of AEC technology and of course with my unique structure and twisted (yet helpful?) viewpoint(s)... it will either be posted here or published (print and/or web) sometime in early February...

BTW: This is my excuse for not posting a lot lately!!!

Sunday, December 20, 2009

Monday, December 14, 2009

Did you AU


Troy Gates clued us into that AU Video, via his Twitter postings and I spotted a glimpse of a Gensler model in it... A 632 Meter building!!! More can be found by clicking HERE, for the World Architecture News.com article (Look for more photos there as well)...

And if you need more AU (and we all do; don't we?)... Autodesk University's YouTube presence can be found RIGHT HERE!!!


Sunday, December 13, 2009

View Ranges Explained

Thanks to Paul Aubin for creating this tutorial and posting it free, about a month ago, it's quite thorough and clear. It's from his Mastering RAC 2010 DVD (See the image link)...
I would add one bitty thing necessary in my opinion: Plan Regions... I sent him the following comment:

"...Great video, nice and clear/thorough but I have a comment/clarification... you said that "the only way" to get the specialty equipment to show up was to raise the cut plane... Slightly misleading & not so... As you know one can use a plan region, to get specific objects to show up distinctly from the overall view range..."

Nit-Picky I know; and since I haven't seen the whole DVD series perhaps he covers those elsewhere; I just thought they should have been mentioned at that time as well... BUT, as I said this is a great tutorial for Reviteurs of all ages...

Wednesday, December 09, 2009

Why Subscribe? Because it's got advantages!!!

As we have discussed previously (HERE) you will want to again check ADSK Subscription... If, in fact, you subscribe that is. Below are embedded videos from ADSK illustrating the additions.

Advantage Revit!!!


And two more...


Thanks ADSK

Tuesday, December 08, 2009

Los Angeles to Chicago A new way to fly

At least a new way to design... is coming. The only question may be: When will it hit our desks, not just Autodesks'?

Autodesk Project Chicago - LEEDs Visualization Tool from Tom Wujec on Vimeo.

Monday, December 07, 2009

Trick? Revit into Saving To New File...

So in this post: Save To New File... we spoke about getting views out to new files, from the right click... There seems to be a what appears like a trick to fake Revit out when that choice is unavailable (greyed out): While it seems more like the views that have this availability are related to Drafting (and schedule) items...

By simply placing a Detail Line in an RCP or Plan one can (magically) save out views (
the choice becomes available)... It actually works quite nicely, even though it's baffling... AKA: status quo for Revit... :-).

Don't forget to delete the Detail object(s), once finished saving the view(s) out as new files!!!

Friday, November 27, 2009

Save to New File...

I got this question from a colleague and thought it appropriate to post my reply herein...

Q
Does anyone know why the "Save to New File..." sometime greys out? It has stumped us.
A
Because this is how Revit is designed… :-(
RCP, Plan, 3D, Section, Elevation views are project specific and based on internal levels or housed in other system/project specific views.

Some, but not all views can be saved as (or transferred to) external project files; the ones not specific to built in system view families can be, as they are either 2D or parametric/informational.

Views with the "Save to New File…" functionality from a Right-Click:
Drafting Views
Keynote Legends
Schedules
Sheets

Here are a few links illustrating the functionality and procedures (an unknowing thanks to the posters of these!!!)...

From Hagerman.com

From RevitZone

Wednesday, November 25, 2009

A U Get off of my cloud...

A colleague sent these from AU Beijing...I like the colors!!! Thanks HY.


Happy everything... Gobble Gobble.

Tuesday, November 03, 2009

Three Axiums Toward Revit Zen: Get The Edge!!!

I am pleased to say that the first of my "Toward a Zen of Revit" articles has been published in and featured on the cover of the Fall 2009 AUGI AEC Edge.

You can download the Hi-Res PDF Here or click the images for
the Enhanced Online Interactive Format. Pages 49 to 51 especially rule!!! ;-) The Subscribe link at the bottom of this post provides more download options as well (low-res PDF, etc.)... Great for the Holidays!!!

AUGI | AEC EDGE Fall 2009
Click on the image below to launch the current issue in enhanced online interactive format. If you would like to download a pdf version, click the link(s) found on the left. We hope you enjoy this latest creative product from your friends at AUGI.


Cover Image

Want to be notified when this page updates? Click the subscribe button below. The next time the page changes, you'll be among the first to know! Subscribe

Enjoy the whole issue that includes the following authors: Paul Aubin, Bob Bell, Sean Burke, Erik Egbertson, Tannar Frampton, Chris Fugitt, Ted Goulet, Bruce Gow, David Harrington, Debasish Karmakar, Karen Kensek, Jonathan Landeros, Anthony Mason, Phillip Miller, John Morgan, Michael Partenheimer, Behzad Sanikhatam, Todd Shackleford, Chad Smith, Scott Womack and alphabetically last, but not least, Jay B. Zallan.

Monday, October 26, 2009

LEED Conversation

Great comments!!! That was the point of my questioning LEED...getting thoughts shared...

Nice comment, Thanks Tim

A wholly unrelated image from Bangalore. Oh and...

Tim said... (In regards to the post: Does being Green have a very un-Green cost to it?)

I agree that LEED doesn't necessarily result in a building that uses "significantly less electricity or have significantly lower greenhouse-gas emissions," the point system allows designers and developers flexibility in how they approach incorporating "green" practices which often allows less than perfectly green results.

However, as a LEED AP, I've taken the approach that the LEED rating system is more of a discussion starter than a definitive guide to going green. Many of my clients have only been open to reducing the heat island effect, incorporating recycled materials, and having onsite solar panels, because of the LEED point system. No commercial developer wants to reduce parking capacity, but it is a relatively easy LEED point to achieve. Pervious paving systems require maintenance and building commissioning costs money, but the benefits of keeping water out of the municipal storm water system, keeping pollutants onsite, and having a properly tuned HVAC system shouldn't be undervalued.

No rating system will ever be perfect, but as a way of having dollar conscious developers begin to change their thinking, I think it's the best thing we have.

Quite a talented goat!!! Ride on...

Sunday, October 18, 2009

Does being Green have a very un-Green cost to it?

Green Mamba image from Ryan Photographic, found at Play it Green
From the Queens Crap post: The LEED Conspiracy -Queens' Green Crap??? How 'bout the Bronx too??? Oh well...

..."There is no justification for USGBC claims that LEED Certified commercial buildings are using significantly less electricity or have significantly lower greenhouse-gas emission associated with their operations than do conventional buildings," wrote Oberlin College researcher John Scofield in a paper... So why is LEED so popular? Well, it lets politicians cloak themselves in the garb of environmental activism without upsetting real-estate interests..."

Oh Crap!!!

I thought it was just an opinion of mine that LEED ratings were a corporate marketing tool before they were something to improve a buildings' environmental impact. From the time that I took a LEED class and learned that in fact one can get LEED points for choosing less than green approaches and sometimes must choose active, polluting systems over actually passive, green solutions just to earn their points. I guess good publicity has a cost to it? Or does being Green have a very un-Green cost to it? Could the Prius really be worse than a Hummer? Depends on what one believes...

To have real world data to support that opinion is oddly satisfying and pretty fucked up, especially if the information is indeed proven & true. Shit, now I want it to be false!!!

Green is green and standardized ratings don't necessarily have anything to do with it; We can be responsible without ratings; the real question may be will we...?

Thursday, October 08, 2009

Sign Up for my Autodesk University 2009 Courses

Hope to see you there...

From Programming to Presentation: Planning With Autodesk® Revit®Architecture

    • Class ID: AB322-4
    • Class Information
    • Class Type: 90-Minute Class
    • Expertise: Intermediate
    • Industry: Building
    • Primary Track: Architecture and Building Design
    • Primary Software: Revit Architecture
    • Other Software: Revit MEP, Revit Structure

    Class Audience

    Architects, urban planners, and designers

    Class Description

    Learn how to create outstanding Planning Projects in Revit Architecture. From single client T.I. to large scale Planning and Urban Designs, you will learn proven concepts and techniques for creating high-quality Revit projects. We will cover several ways to efficiently integrate Planning requirements with downstream project designers and production teams. Learn how to setup projects and templates so you can prepare documents and presentations that are at once detailed, clearly informative, and convincing for your clients (not to mention downright beautiful). You may have new additional services after you leave this class! By applying the concepts of this course, you will be able to smoothly transition your existing techniques into a more powerful workflow and will be better suited to manage both large views, as well as large numbers of views.

    Key Learning

    • Create Master Plan presentations in Revit
    • Create design options to manage multiple concepts
    • Create advanced schedules, parameters, and calculated values for programming verification
    • Input, manage, and analyze programming data through schedules
    • Establish baseline standards for future planning projects

    • Coordinating Autodesk® Revit® Models: How to Become a "10"

      • Primary Speaker: Jay Zallan
      • Class ID: AB208-2
      • Class Information
      • Class Type: Unconference
      • Expertise: All levels
      • Industry: Building
      • Primary Track: Architecture and Building Design
      • Other Tracks: CAD Management and IT, Customization and Programming, MEP Design and Engineering
      • Primary Software: Revit Architecture
      • Other Software: Revit Architecture, Revit MEP, Revit Streamline, Revit Structure, Revit Systems

      Class Audience

      Revit users of all disciplines and management

      Class Description

      Real-world projects require real-world solutions, and coordination between multiple models is imperative. What to setup and what to ask for—these will be the base concepts explored in this not-to-miss unconference session.

      Key Learning

    • Work better with in-house Revit models.
    • Work better with consultant teams
    • Setup protocols to ensure useful BIM data
    • Predict what works and what won't
    • Clearly stabilize model integration and sharing

Wednesday, October 07, 2009

Watch out All you other marts!!!

Doing research of sorts I came upon this marketicle (marketing/article?) and found some interesting enough coincidences (with life...oh, and BIM) to post...Some of this seems familiar...Hmmmm...


"Spreadmarts and Spreadsheet Hell – Part 2 of 2

  • Last week we wrote about the reason for the existence of Spreadmarts, and the problems, costs and risks of doing business in this way.
  • This week, we talk about a solution for reporting, planning and analysis without Spreadmarts and without the risks. A solution that delivers on the much discussed but seldom realized “one version of the truth” and one that still gets the day-to-day job done …

CALUMO integrates business analytics and planning with governance to significantly reduce the ongoing costs.

The People Remedy
One very common dynamic driving spreadmarts is a lack of communication and trust between business and IT. The business doesn’t adhere to the architectural standards and processes designed to support its long-term interests, while IT doesn’t move fast enough to meet business needs. Both business and IT need to recognize each other’s strengths and weaknesses and realize the mutual rewards of synergy.

A Technical Remedy
It’s important to remember that spreadsheets (not Spreadmarts) are an important part of any organization’s technology stack. Problems only arise when spreadsheets are used as data management systems that house corporate data for decision making – reporting, planning and analysis. The technical remedy is to manage and store data and logic centrally in a uniform, consistent fashion and let end-users access this data using spreadsheets and other client access tools. It’s the best of both worlds. IT collects, integrates, and validates data … The Business analyzes, identify trends, creates plans, and makes decisions. The presentation layer is separated from the logic and data.

Walking the Talk
This is easier said than done. Implementing a solution that resolves the Spreadmart nightmare is rather elusive. More often than not, it’s a lack of a technical remedy that rules out the people remedy.

Take budgeting for example. While most believe it is a crucial element of financial management, it is often described as burdensome and time consuming. Line managers typically see little benefit from their budgeting effort. In many cases, this is because the underlying budgeting technologies are simply spreadsheets and email.

What if these line managers had a budgeting solution that eliminates the well documented problems associated with spreadsheet hell? A system that significantly reduces the time spent rolling-up, checking and correcting the numbers. A system where each line manager will also have their financial results, a dashboard of relevant corporate goals and their own KPI’s to refer to at the time of entering budgets..."

BIM can get that way if we don't watch it... Or is that the point? To get our projects running efficiently?


Thursday, October 01, 2009

The New Phone Books are here!!! The New Phone Books are here!!!

OK, so it's not the the new phone books but it is the Revit 2010 Web Update 2!!!
BTW; if you didn't get that reference then perhaps watch The Jerk.

Before I quote from the ADSK RAC list:
Get your flavor of RST WU2 here

Get your flavor flav of RME WU2 here


AUTODESK® REVIT® ARCHITECTURE 2010 Update Enhancement List
Improvements made in Update 2 build (20090917_1515):

Autodesk® Revit® Architecture 2010 Enhancements
  • Annotation objects no longer disappear when panning a view that spans two monitors.
  • Improves stability when switching between Autodesk Revit Architecture 2010 software and Google
  • Earth™ software.
  • Improves the modification behavior of hosted sweeps (i.e. gutters) attached to joined roofs.
  • Improves stability and performance when modifying walls.
  • Improvements to shared nested families.
  • Improves stability when modifying masses.
  • Improves design option rules adherence for walls in different design options and worksets .
  • Family and type information can now be read in Autodesk® 3ds Max® software from an FBX® file
  • exported from a non-English version of Autodesk Revit Architecture 2010.
  • Improves stability when adding views to sheets.
  • Improves stability when making a design option primary.
  • Improves stability of printing views in wireframe mode.
  • Shadows will no longer be cropped when a view is printed or exported to a DWF™ file.
  • Subscription notifications are now available from InfoCenter.
  • Improves stability when reading IFC files.
  • Improves stability when opening a project with an inserted TIF image and when importing a TIF image.
  • ViewCube® navigation tool and the navigation bar will now display correctly after unlocking the
  • computer.
  • Improves stability when removing panels from the ribbon.
  • Improves stability when cancelling a move, delete or copy command.
  • Improves performance of view renaming and the Workset dialog.
  • Mass floor schedules will now update when a level is renamed.
  • A form element that has a divided surface applied to it will now be correctly generated after a copy, paste, or move.
  • Improves stability when exporting to DWG.
  • Dimension and spot elevation values will now display correctly in a dependent view.
Autodesk® Revit® API 2010 Enhancements
  • Improves stability when subscribed to a DocumentOpened event.