Monday, July 02, 2007

Converting CAD Details To Revit Details: Just Do It...One way or another.

Before you read on note that there is a companion to this (or as you may find a replacement)... RIGHT HERE... added 07-09-2010...

First off thanks to Nike for unknowingly letting me use their old slogan.

Secondly:
Yes, the following are all 2D detailing methods for Revit!!! We can talk about leveraging our model for project specific details based off the 3D geometry later: that's a different diatribe... Also please note: All times are empirical estimates and are placed as general guides, to be used solely as approximations, as I have no way to know how your teams can or will perform, how detailed your details are, etc., etc... Now on with the show.

There is a question that seems to always come up about what to do with existing and/or typical CAD details in Revit. And that question is...
What to do with existing and/or typical CAD details in Revit?

Do we redraw them (Can you say Intern?), do we Revitize them or maybe just Link the CAD files in and continue to edit them outside of Revit? Let's take a look at these options, shall we?
  • Plan A: The "In a perfect world" approach. -Draw (and/or redraw) all details entirely in Revit.
      • Ensures the cleanest Revit geometry (hopefully). (This approach can be expected to yield the antithesis of what can happen in plan B when the CAD data is bad. For the results of some 'Bad CAD' data see Image 1).
      • Details will be formatted and can be saved into project templates, pre placed on sheets and just waiting to be printed!!! Or we can use FILE / INSERT FROM FILE / VIEWS... for another method of propagating these, now existing views, into other current and future Revit projects.
      • Devise a projected time line within which to accomplish this by. Remember; eat the elephant one bite at a time, it's the only way to manage this and not freak the whole office (or boss) out! An example is: If The office has 1,000 details (traveling West at 65 MPH) and Johnny manages a team of 5 users (and 3 of them play hockey) and each user draws 1 detail a day: When will they be in Chicago?...Uuummm I mean, when will they be finished? They will be complete before 1 year comes to pass [200 work days to be in Chicago...not bad]...Hey here's a good idea for a team vacation incentive: Complete the detail work in half the time agreed upon, while still getting 'the work' out. Details done, morale high.
      • If you are on a 1-2 year plan to fully implement Revit then this method will help you enormously!!! Each detail should only take 1-4 hours once a good work flow is obtained. -Since these are quite often details that we already have elsewhere and we can print them...
  • Plan B: The "In a nearly perfect world" approach. -Revitize CAD details that you already have. (See Images 2 through 10 below!!!).
      • This consists of turning the CAD data into Revit data.
      • If your CAD teams draw (in CAD) with 8 decimal place precision, and they are always drafting perfectly, mindful of their snaps, etc., etc., etc., then what's shown in Image 1 will never happen, making this Plan = or > Plan A.
      • BUT!!! If your CAD teams draw with 1, 2, even 4 decimal place precision then all bets are off and I can almost guarantee that you will see errors! In the cases where Plan B yields less than perfect results you need to Review Warnings!!! very carefully and often to ensure that no errors show up in your actual projects...PLEASE don't let that happen!!! (Remember this later when I talk about my "Paranoia Abatement Protocol" AKA: The Old Test Project...Don't Revitize a CAD detail without it!!!).
      • Once a good work flow is obtained this could take 1/2 to 2 hours per detail.
      • Details are now Revit formatted just as in Plan A.
      • Devise a projected time line within which to accomplish Revitizing all CAD details by. My 'Chicago algorithm', the elephant and the 1-2 year plan benefits are all still applicable to this approach as well as for Plan A (Yaay)...Though the math for this option may be as little as half or better. Again, depending on the users, the CAD data, etc.
      • Sounds enticing and maybe exciting...and perhaps it is. I suggest at least a test by the same Revit user, where they take 2 sets of similar details; maybe 3 details for each option. See which works best for you, your standards and your office...
The now famous 'Image 1'
  • Plan C: The short-term, temporary or "Oh Shit, just get them out the door" approach. AKA: The "We'll get to it later" method.
      • Link (not import) the actual CAD files into separate drafting views. Fast to link but could (will) pose more work when wanting lines to import 'correctly' etc...not the end of the world but if it's not already set up and you have to print NOW you're F#@*ed.
      • Possible issues with text, leaders...But if it's "Oh Shit, just get them out the door" then we gotta do what we gotta do...
    • When (or if) you use this method, remember that when you use the Detail Callout tool you will need to choose the "Reference other view" from the Options Bar & then pick the correct drafting view from the drop down list.
      • Keep putting Plan A and/or Plan B on hold and you may find your teams are wasting so much time opening, panning, waiting that you schedule that in-house meeting where you, or others roll out the "Today we begin Revitizing all of our details" project..."Who would like to volunteer?...Yes Johnny, later is today"
      • Obvious method for when the clients or planning commissions, etc. need info before it was planned and/or scheduled for.
The detail I used herein is very simplistic with few lines when compared to most construction details I have come across and still it generated 30 errors!!! (As seen in image 1) Yes, the 30 errors "(may be ignored)" but being that the lines are all "slightly off axis and may cause inaccuracies" that is just too much risk for my liking or for me to take into the future of my projects, if I can at all help it.

REVITIZING DETAILS EXPLAINED
  • Begin a new, blank 'detail creation' project. (Not a real Project!!!)
  • Create a new Drafting View.
  • Name it now (it's best at this point, especially if you get into a "production line" mode. It can help make this Revitizing, transitioning faster.) we can always change the scale later.
  • Open that view and Import the CAD file there. Image 2.
    • Remember, Linking is Plan C, so make sure to Import.
  • I inverted the colors and let all else be default.
    • Leaving the CAD in color makes it easier for me to see what I have already changed and what I have yet to change...
Image 2
  • Explode (full) See Revit Help and search for 'explode' to find all you...maybe...need to know.
    • Note that by using partial explodes you may be able to shave a little more time off of this process, depending on the consistency of the CAD files, etc...
  • Select all the linework and change it from the CAD's styles to one of Revit's own. Image 3.
    • Usually I adjust the lineweights later in the final, clean, project version of the detail but that's your call.
  • Convert in this same manner any CAD hatch patterns.
Image 3
  • Convert in this same manner any CAD Text styles and recreate all leaders. Images 4 & 5.
Image 4

Image 5
Hide all (now Revit) text and leaders. Image 6.
Image 6

Delete all exploded CAD leaders and arrow head remnants. Image 7
Image 7
Unhide all hidden objects. Image 8.
Image 8
  • Verify by selecting everything and hitting the 'filter' button. Image 9.
    • If you only see Revit items listed then...
  • Hit CTRL/C (Copy to clipboard).
    • Now it's the time for the Paranoia Test.
  • If you see legacy CAD names, etc. go back to the cleaning & converting until it's all clean, Revit geometry.
Image 9
THE PARANOIA TEST:
  • Open another new, blank project.
  • Create a new drafting view & open it.
    • Its name doesn't matter here, since this is just for testing purposes.
  • CTRL/V (Paste from clipboard).
    • Here comes the test:
  • Select everything and hit the filter...what do you see?
  • If it's all Revit geometry, etc. then this detail is now safe for project use, if not then something slipped by, but don't worry: this extra little step disallowed your project from becoming muddied by CAD data.
  • Image 10: the final detail with lineweights adjusted...
Image 10
Oh Shit, I nearly forgot: do you really want to F#@* up a Revit Project? Explode a lot or just one large CAD file directly into your project...Don't do it!!! It CAN be tracked!!!

-J

Friday, June 29, 2007

Review Warnings. Do Not Ignore Them!!!

Just a quick reminder: REVIEW WARNINGS!!!

I am a sort of purist; being both an Architect (Officially when I complete the licensing tests later this year or next) and an Artist: So what does this mean, I am not so sure, only that being that 'purist' of sorts, when in Revit I work under the premise that
No warning or error is a good one, so I get them resolved and keep them that way.

This is so important!!! I have even made RW the keyboard shortcut for it. My workflow with regards to these warnings is: if I don't see any on-screen warnings I still check at least 2-3 times in the morning and another 2-3 times in the afternoon. (I am sometimes so focused that the on-screen dialogs slip past, without me noticing (or caring, for the time being). On the other hand if I
do see warning dialogs and still choose to TEMPORARILY ignore them I will RW ASAP and resolve every issue!!!

In my travels implementing Revit with multiple project teams, especially where many users are somewhat new to Revit I have found that there is a tendency to get quite surprised at the amount of Errors they have allowed (Yes, Allowed!!!) in their projects.

Best practice alert: Resolve warnings as soon as they come up!!! And when they do come up click the button pointed out subtly below.


These errors and warnings can lead to bloated file sizes and possible file corruption, as well as the dreaded lost project time spent fixing them, usually after hours. The good thing is that this should be a self-teaching-lesson for users: once they have to fix 200 or 800 or 3, 000 (See This AUGI Thread) they should have learned this lesson (or they may need "that" talk in the conference room, or office, with the door closed).

Now, if you have done this in the past you may have found it to be a pain in the ass since the dialogue box closes after each warning is resolved; If that is the case then Here's a link you'll probably love!!! It's another great resource for a more user-friendly way of dealing with these warnings. (Update for 2009: There is now an export function natively in the Revit warning dialog box, so use it!!!)

BTW: If you RW and your computer Beeps or just flat out ignores you that's a good thing: it actually means you have no unresolved warnings. YAAY.

Scared yet??? Get over it and work smart (er), This isn't Autocad!!! where sloppy drafting is mostly just an annoyance (BTW Autocad users: do you know "overkill"???)

Viva la revolution...Uhhh...I mean, Happy 4th of July & Be safe!!!

-J

Thursday, June 14, 2007

Midnight Ridazz, Schedules and BIM?


Art, Architecture, BIM, schedules, families, blocks, parameters, details or anything else we do at work or in life for that matter; can be quite empty, if we don't have some fun!!! So, if you live in Los Angeles (or anywhere near) I suggest that you block out a few hours (depending on what kind and how much "fun" you want to have) on the second Friday of each month. The Midnight Ridazz' bike rides usually start about 9:30-10 pm and go past Midnight (obviously). Everyone is welcome!!!

How much fun is it? well when 300 to 1,000 or so bicyclists get together for a group ride throughout the city, taking over the streets and riding to great music, it is more fun than can be explained with mere words...even the uphill portions are fun; 'cause you know what follows "up", right? ...No, not puke... it's "down"...

Yes, that's me on the left and a good friend & another Ridazz veteran on the right: we're just about to enter the 3rd Street tunnel below the 110 FWY. BTW: the people on the left sidewalk got up and screamed along with us...or maybe at us, I'm not so sure...

So, when I yell Midnight Ridazz, you scream: Ride on...and make it loud!!!

Save a tree, ride a bike!

Tuesday, June 12, 2007

The New Revit Build is Here, The New Revit Build is Here!!!

First off: Here Is the newest Revit Architecture 2008 Build (as of the original date of this posting, of course).

I was asked by a rather good Revit user if I could help them and figure out why some (yes, only some) of their project's Plan Callouts would disappear when the view it lived in was cropped. "Hmmm", I said -"OK" (well I really didn't say that but you get my point...Back to business): I spent a little while going through the usual questions...are any relevant Worksets off, any filters, you know all the "who, what and where's" that seemed relevant; I checked VV...No, not VG that "G" is too far for me to move my finger to!!!. Finally, after nothing brought it back, ouside of not cropping the view (in this case that was unacceptable) I just recreated a new Callout and that one showed up as expected. (Typical).

Now at this point I could have suggested there was some error, whether it be the dreaded and all-too-often cited Operator error, the many-times-true: Windows Memory Leak (did you like the "plus signs" disappearing from the Project Browser? That WAS a Windows Memory Leak), or even the sometimes erroneous, sometimes not: Computer Error; etc. but I just couldn't get that original Callout to work correctly so I knew it was a bug. Well, at the time I thought it was a bug but I didn't find that out until doing a little (and I mean little) external (outside of Revit) research.

I won't say (yes I will) that I Google'd the following: "Revit Callout views disappear in cropped views" and promptly got a hit (actually the third result on the first page of results!) of: someone else with that very same error, only in Structure. Well my instinct was validated; it was (Yes, I just said WAS and not IS) a bug in Revit. Now, If you forgot why this posting is important, or why I am writing this at all: here is the point... WE ALL NEED TO KEEP UP WITH THE MOST CURRENT BUILDS AS SOON AS WE CAN GET THEM!!! Now you can't say you weren't told.

Keeping up with the newest builds, along with contacting as many resources as possible whenever you have an issue (with Revit) is a good method and maybe even the only one we have, to get our issues (with Revit) addressed and resolved. Hmmm, Issues...

Now I just wish that I could change that fucking elevation marker and duplicate more than one view at a time...Oh Shit J, don't get me started!!!

Take Care,
-J
Tuesday, May 29, 2007

Color Scheme Legends and True Colors


Ok, post 3 of 3 for today. WOW I was up late last night, going off on idiot computers...Too much BBQ perhaps.


So you say you want to use Pantone (R) colors, or RGB color values for object's surfaces, etc. in Revit (maybe to get a finish color without rendering???) and you want to have the colors actually print correctly (or as near to correct as is possible for your system's hardware)? Well this little trick has been gleaned and can be used to get the output you require, though there may be (is) the need to test the different settings out a few times, to get them "just right"; depending on your printer's
calibration (or lack thereof). -Please do small test prints at the final output quality and save a tree (AND your ink!!!)

OK. To begin with (assuming there are already objects that have surface patterns that are set to having a 'solid fill' and said solid fill is set to a color other than black or white!!!) set the following via "Advanced model Graphics" (found where we turn our shadows on) to the following settings:

1) Shaded With Edges (Note: Perhaps it is the case that these views are for inclusion into CD sets: In that case many (or most) other objects will probably NOT want to have colored surfaces for these specialized views...)
2) Cast Shadows checked
3) Sun (between 85% & 99%)
4) Shadows Off (unless you want them on, but this posting is mainly to get colors correct in hidden line views)

Have fun and be sure to share your experiences to forward the expert use of Revit. Also:
think long and hard on this one...maybe even talk to the entire team...It may take some management.

Oh, yeah, I left 'Override Silhouettes' out of this exercise since that doesn't affect the colors. But that too can be useful, especially when combined with shall I say, the line work tool and object overrides? Yes, I will... These few things should and will help us to get much richer, more illustrative BIM documents.

-J


Integrated Practices...YAAY, Finally!!! When it actually happens en mass.

Today: 3 posts (this is the second) and it's a pretty good read from our friends at Architectural Record: One of my favorite quotes from it is: "...(BIM) is enabling— some say forcing—this information-sharing, integrated-practice culture to emerge." Click me for the entire article.

OK: So "Today I Picked Flowers"

Well, Not really but this is going to be an 'Ideas Only' posting... While reading a fellow BIM Blogger's thoughts on Technocentrism (Thanks JN) I had these thoughts. I hope they apply, here ' goes:

BIM too will be surpassed one day by something more brilliant...the only constant is that all Architecture and Engineering solutions (at least the great ones, in my opinion) are born out of imagination. The technology available at the time is merely what we'll use to communicate those ideas so they can be paid for and maybe even built.

Now, BIM software may help us in those endeavors but it will not make the ideas for us and although we can program in mathematics, formulas, parameters, etc. to solve problems or even to generate shapes, etc. the computer is still quite dumb (They have no creativity!!! And that's what ALL the Arts take)...

As, I believe, Picasso said of computers: "...But they are useless. They can only give you answers". Any idiot (sorry idiots) can use PhotoShop, etc. to apply a watercolor or impressionist or cubist 'effect' but no computer will ever come up with those movements on their own, let alone in context to society or fractions of societies.

So BIM or CAD or even BIM-VS-CAD should be seen like the pencil overtaking the pen or scratching in the dirt...it's just a new (maybe better...definitely better!!!) but still just a tool; another way to illustrate our dreams so they can be manifest into 'reality', such as it is. It didn't take computers (as far as we know) to design any of the pyramids around the world and look at their impact on civilizations. Nor were Gaudí's forms realized on computer...it will always be genius (or some close approximation) that generates Art, let alone Art of any great impact. I just hope some of the buildings (and Art) we are now creating don't make us, as a society, look like idiots (sorry again) who are blindly applying an effect or two, or ten... and then thinking that's somehow worth the toilet paper it would be printed on.

Viva la imaginación.

-J

Monday, May 14, 2007

Revit File Sizes: Some ideas...

Bouncing around Augi I found this paragraph (Sans Additions) from the 'Diary of a Revit User: Purge Party - May 2007' article particularly intriguing (see below). As I am putting together a presentation on Revit regarding The Appropriateness of Content (or lack thereof). This presentation will deal with when to place items, when not to, why different approaches get different results, etc. Well as I said the following is kinda interesting:

"...
First off, a Revit user must ensure that a minimal understanding of modeling and project file size have been achieved before beginning a Revit project. (No Shit...I couldn't agree more!!!) The user would then understand the implications of developing a model without populating it with unnecessary elements. (Hopefully) Secondly, the user must understand the basic differences between linking information and importing information. (The difference between Playing with and watching!?) Each method is equally important; however, if the model is to be developed so as not to end up being in a position to spring clean, then the proper choices must be made before introducing external information into the project file..." (As it is with everything in life...Good thing we have 'purge' in Revit...I know I could use that in my life from time to time!!!)

Well, That's it for now, the kids need to get to bed, I need to email my hockey team and well, that's enough for now...Work Intelligent (ly)!!!

Wednesday, May 09, 2007

Revit Architecture 2008 2: More on Roofs & Floor Enhancements...Revit Structure Too!!!

Slope to drain...Now we can for real!!! (Unfortunately there is no automatic tag that will report the slopes (yet?)).

Perhaps you recall the tools or maybe not; either way they are found on the Options Bar after you select the Floor or Roof (just to the right of 'edit').

So; below is a 'flat' Roof with a few Ref Planes placed for us to snap the 'split lines' to.
After creating a flat roof select it and the new buttons reveal themselves. The next step for this exercise is to delineate the ridges, valleys, etc. for our desired drainage (or just to design a complex object, etc.) for this we use the 'split lines' button.
The next two images were taken in the midst of drawing the 'split lines' at each vertical Ref Plane, then corner-to-corner.After we place all the 'split lines' required select the points at the intersections and tap into the number and set it (them) at the appropriate (negative ?) relative height (s), as illustrated above.
If you already hit escape, or need to adjust those points in the future then you can always use the 'modify sub elements' button.
Some of the new parameters added to allow much of this new functionality is set from editing the' structure' of the Floor or Roof elements from their Type Parameters: for this I set the Insulation/Thermal layer to be the 'variable' one; Note that the finish layer above it automatically follows the now variable slopes of that underlaying sub-element.


(That's cool!!!)

Here is what that all looks like in a partial section:
Then in 3D:

And as promised: To get the (I know, rather unsightly...) shapes below I placed an eliptical shaft opening at one side and created a generic, in place 'void' family and used the cut the geometry tool to give the multiple curves at the other side. Don't worry, we can create beautiful shapes also!!! Although as shapes go (not roofs) this isn't that bad...
Now with these new tools and functionalities I estimate there can now be even less lines drawn in our ever increasingly coordinated and BIMalistic (BIMtastic???) projects and world. Next maybe we'll look at the final new tool for roofs and floors...'Pick Supports'...yes we'll place structure for that!

Wednesday, April 11, 2007

The Art of Architecture: Modeling our Dreams


boxlet All this month I will be teaching at LACMA: so...

boxlet If you love Art, Architecture, live in or around LA, want to see me or especially if you have kids (or are) 18 or younger then Check this out!!!

boxlet I hope to see you all there!!!

Tuesday, April 10, 2007

Revit Architecture 2008: 1 Let's Have Some Fun With Roofs

This is just a taste of things to come from not just this Blog but Revit Architecture 2008 and beond...

Do you ever slope your Roofs to a drain? Of course we have always wanted to but usually just called it out...WELL, now we can (easily I might add) Model it up for real!!!

First we start with a Flat Roof (yes, flat
and they must be rectangular...we can change their shape with openings later if necessary))


Next select it and use the new Tools!!! on the Options bar to 'draw split lines' on the roof and change the height(s) of any points...The 'split lines' can be moved as one may expect from Revit. (also note those roofs that have twisted shapes can now take seconds to create, rather than needing custom blends in many cases, as we had to in the (almost) past, by using the same tools as we're looking at here).


That gets us to here...Draw the 'split lines', edit the points...(yes, select the points in this mode and change their parametric values...

The split lines and points move in all directions...if you like.

This roof has a -6" slope to it; but it is just a matter of picking the roof, using the 'modify points' tool and edit the values and the roof is off to the races, as it were...All this from a 'flat roof' too...

But maybe we want to explore some more shapes...Just pick, click, type and/or drag...OOOOH curved to gable (EEEEK!!!) You get the idea though.

Have fun with this little taste of RAC 2008...I'll see you back here after Autodesk's Technical 'Camp' in FLA next week...

Monday, March 26, 2007

What does the AirBus 380 CAD Problems and you have in common: Hopefully Nothing.

I know this article (Lessons For All CAD Users From the Airbus CATIA Debacle) came out last year but...it's nearing that yearly Mindf*#@ of a time where every ADSK software is to be released anew.

A new package for All. Click Me!!!

A new name. Click Me!!!

Some new requirements, as usual. Click Me!!!


A new bunch of tools and options.
Click Me!!! ... Of which I will be featuring (well, my my favorites at least) in the next week or two...but...Roofs & Floors Rule Now...well, next month when RAC 2008 comes out they will...How about Revit Structure 2008 being able to have curved beams (for real) in any direction and then to attach (yes the existing & new trusses too) to us Architectural types' roofs & slabs!!! These two things alone are worth the price of admission!!!

That all said there's still some things that 'they' still won't give us. See Below!!!

For instance: Revit's
f*#@'ing ________ symbols for elevation views...Nice Industry "leading" symbology... is that a witches hat and a first graders drawing of a house? Oh, those are "someone's" idea of symbols for elevations...

How can it be that the brilliant minds that created and developed Revit (and now the newer developers as well) can pass those symbols off as professional attempts at graphics...I wonder if it is written into someones contract to keep those ridiculous things around. Do you get the idea I don't like those symbols???

But I digress...RAC 2008 will be great!!!

Use the new tools when you get them but keep in mind there may be ramifications with dinosaurs who don't upgrade!!! But then again It's survival of the Phittest daddy-o.

Saturday, March 10, 2007

Get ADT's walls to cleanup with multiple xref's

The posting below has been bastardized from an Autodesk Whitepaper: "Walls not cleaned up if multiple copies of the same xref are used". Published date: 2006-11-14 ID: TS1062866

So you say that you have multiple instances of the same xref in your (ADT, soon to be AutoCAD Architecture) drawing, and you noticed that in some of the placed instances not all of the walls are cleaned up? (I used to really hate this!!! That was before Revit became powerful enough for my liking (and use), now I really only care about ADT/ACAD because I have a lot of friends and clients that still use them...)

Now there is a moderately acceptable Solution (If you want to call it that)

This is a known issue in Autodesk® Architectural Desktop. The first instance of the xref determines how the cleanups will be resolved. This cleanup resolution is then applied to all placed instances of the xref.

As a workaround, you can reference the file into the drawing multiple times, providing a unique name for each instance of the xref. Follow these steps:

1) Insert the xref into the drawing.

2) In the Xref Manager, select the xref that you just placed, and then change its name.

3) Repeat this process for each of the xref files that you want to include in your drawing

he he he: he he -He said "CAD"...(say that in Buttheads voice for full effect)

Friday, March 09, 2007

Does Windows Vista Support Revit? Well, does it???

So you want to know if Windows Vista™ supports Autodesk® Revit® products, do you?

Well, the following Revit® products scheduled for release in the spring of 2007 are compatible with Windows Vista™ Home Premium, Ultimate, Business and Enterprise:

  • Revit Architecture 2008
  • Revit MEP 2008
  • Revit Structure 2008

Visit www.autodesk.com/support for updates on Windows Vista support.

That's a YES, right???

Monday, March 05, 2007

Printing PLT Files: A Nice Hack -Thx, Ridaaz

Printing PLT files using Windows XP

The following alternate (and free) method explains how to set up Windows XP so that you can send a plot file to your plotter directly from Windows Explorer. This should also work with Windows 2000, although we have not tried to do so. (And since it's outdated by nearly a decade who cares -J) This procedure will add a selection to the context menu when you right-click on a PLT file that will send it directly to your plotter.

1. Open Windows Explorer and from the Tools menu, select "Folder Options..."

2. On the Folder Options dialog box, select the "File Types" tab and select PLT from the list of registered file types.


3. Click on the "Advanced" button to modify the actions for the file type.

4. Click on the "New..." button to create a new action.

5. In the "Action:" box, type a phrase to describe the action. This is what you will see in the right-click context menu, so make sure it is something you will easily recognize. Since I use this command to send the plot file to my HP DesignJet 1050C, my action is called "Send to HP 1050C".

In the box for "Application used to perform action:" this procedure uses the cmd.exe program, which is how Windows XP emulates the old MS-DOS prompt. What you enter in this box will depend on how your printer is connected to your computer or network. Choose one of the following options:

A. My plotter is connected directly to my computer.

Enter the following into the Application box:

cmd.exe /C "copy %1 lpt1"

Here, lpt1 is the name of the printer port to which the plotter is connected.

B. My plotter is shared on our network through another computer.

Enter the following into the Application box:

cmd.exe /C "copy %1 \\server\printer"

Here, the name of the computer to which the plotter is connected is "server" and the name by which the plotter is shared on the network is "printer". Change these names to suit your particular setup.

C. My plotter plugs directly into our network and has its own IP address.

Enter the following into the Application box:

cmd.exe /C "lpr -S192.168.1.40 -Praw -o l -d %1"

Here, "raw" is the name of the queue on the plotter, which is typical for most plotters so you shouldn't have to change that. The 192.168.1.40 is the Internet Protocol (IP) address of the plotter, which you will need to change to your particular plotter's address.

6. Click "OK" on all the windows, and you're done! Now you can right-click on an AutoCAD PLT file and send it directly to your plotter.

Now all that's left is to ask WHY!!! Oh, and send the prints to the client; or better yet leave them on the printer for a month like "That" person in the office...

Take Care!!!

-J

Sunday, February 18, 2007

Revit On MAC...Get Ready

In the next week I will be posting the results of a benchmark and general testing of Revit 9.1 on two identical Macintosh machines: one running 'Bootcamp' and the other running 'Parallels'.

Stay tuned for the results and recommendations.

If you are a 'MacPerson' then please don't visit the following link unless you've got a sense of humor...I Hate Macs starts off slow but it sure is funny when combined with the comments...

See you soon,
-J

Thursday, December 28, 2006

Multiple Page PDF's from Revit 9.1? Help says No but I say "Yes, and it's Good"

I can hardly wait for Windows Vista so I won't need this workaround but alas at this point I do.

If you have ever searched Revit's Help system for a way to create multiple page PDF's you were probably upset to find there is no way: One can only print single page PDF's natively from Revit. BTW, This is really slow.

The multiple page document 'printer' is DWF export... So if you are thinking what I am (even if you're not, but you still need multi page PDF's from Revit) then try the following technique. I did and it
not only works great but much faster than printing single page PDF's from Revit; it took substantially less time to DWF export an entire set and then print that to PDF than it took Revit to print a fraction of those same sheets as individual PDF's!!! Propriatorship has it's priveleges...Well now onto business.

1) GoTo FILE / EXPORT DWF (2D or 3D)


2) Make any necessary setups and page choices (Then of course save the DWF)!!!

3) Once you have that new multiple page DWF just open it and print to Acrobat. It will create a multi page PDF (and fast!!!)

If you don't have Adobe Acrobat Writer I suggest you get it.

There are other PDF creators out there and I'm sure a quick internet search will sniff out some free ones but nothing is
ever as as good as the original...Unless, of course it is better.

Happy New Year!!!
-J

Monday, December 11, 2006

Choose Your Views 1: Open Your Mind To The Possible

Well we're back and AU was...well...it was in Vegas so let's leave it at that.
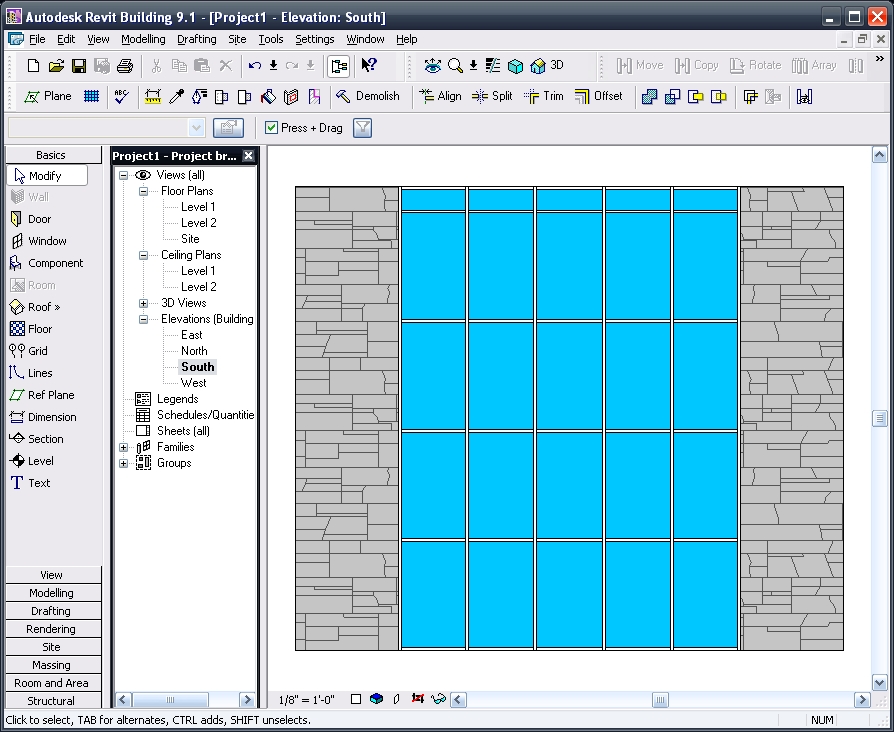
Revit. Views. Let's Go! The following Simple Elevations are just a few rough images to illustrate some of the things we can do with Views in Revit...Just think how amazing they can look with an actual project!!!

I have heard asked (and have been asked myself) ..."how can I see through my windows in an elevation view?" It may seem simple for those who know but if we don't k
now that we don't know, that is where our pain can begin. Well Pain (with this) No More.

When in a 3D view goto
: view / orient / to other view then just choose the appropriate elevation (or section, etc.) view you wish to reorient to and there you'll have it; an "elevation" with transparent materials (that you can actually see through) what a concept, huh. Plus you get a whole new world of possibilities and new creative and illustrative options to explore...just remember to go back to: view / orient / save view to both save this new 'elevation' view and get a new default 3D view through the process of that save.

First: A Standard Elevation View:
Second: A 'Re-Oriented' 3D View with Shading W/ Edge graphics:
Third: That Re-Oriented View now
rendered out to an image:

Finally: The new image inserted onto a sheet and composited (overlaid) with another Wire Frame view (actually a duplicate of the initial view used to render): Yes we can do that!!!
Have a great time and let me hear from you if you have any comments or questions!!!

-J


Monday, November 06, 2006

Short Post, Huge Point!!! See the Comments too

CAD-vs-BIM is all wrong!!! (but i'll keep the name for now).
CAD is BIM and vice versa.

More to follow...

OK I'm back...
Rise up.

CAD is dead: long live computer aided design
BIM is dead: long live building information management
-J

Monday, October 09, 2006

Wall Component Thickness Not Sickness

In Revit we may not be aware of the fact that we CAN change the default way the components show up in different views, i.e. Plan, Section, etc. and at different scales. Below is the 'as designed' view of the Brick on Metal Stud wall.


If you want to change these for all subsequent projects do this in your Project Template. At the command prompt...just kidding, I only want to make sure you're present...In a Plan View type V V (or VG but I find V V is faster, being just one letter repeated), there you will see the following...(follow the red arrows below)...


When we check the Cut Line Style box, then Edit we get to the dialog below (this is where we actually make our changes).


After we OK all the way out, your walls will reflect the changes you made, given that you made changes and are either in Medium or Fine Mode. (but wait, we're not home yet...) The example below illustrates the framing (structure) as being the most bold, since I always (or nearly) dimension to structure.


If you'd like these changes to become standard and or typical there is some thinking that we must do and some questions we must ask before we go on. Do these styles want to be different at different scales? Do they just want to be this way in Plan? etc., etc.

Either way when we make the appropriate choices for our needs we would create View Templates and apply them according to where they're necessary. I created these test images from a Plan Views 'View Template' but in real projects I normally have view templates for each different scale, in addition to Plan, RCP, ELEC. views at different scales, etc...There is a final (???) question to ask ourselves: Do these "
Apply automatically to new views of same type"? (see image below). I find this is a 'sometimes' choice so be careful with that one.


Have a good time with this one, its fun and tasty.

Monday, October 02, 2006

Door Tags by Room Number: "Want 'em?" Got 'em"

A client of mine needed to have Door Tags be numbered by the room they were in...100A, 100B...etc. so herein is a solution to accomplish that quite successfully in Revit. But first...

In CADworld with it's non or semi intellegent lines, blocks, classes, property set definitions, etc. tagging items non-numerically was the norm for some of us and since we had to (some still have
to) use (now in my opinion, waste) that time (sometimes days) creating Schedules in their CAD based projects. Again, those are really lost hours manually inputting text into schedules or creating data sets to the 'enth degree'; yet it's mandatory in the CAD packages I know of (sorry ADT, you too). Well...Not in Revit!!!

Firstly, in Revit I actually like to simply allow doors be numbered as they will be; thus not making extra "busy" work that doesn't necessarily impact the Architecture in a positive way (That is why I am here, right? the Architecture?! oh yeah I remember) -Although, I have a dirty little secret: I too renumbered my doors in the past, based on levels (100's, 200's etc.) but am doing well in my CAD Standards Therapy sessions and I'm coming up on my One Year of CADsobriety soon!!!

As i said previously: here's a solution for you to get that particular door-numbering-by-room standard put into Revit...where it will be coordinated; though you may have to help it along when adding new doors or removing others, etc. Also: Revit will try it's best to continue the numbering you last used so be aware of what you and Revit do...So finally:


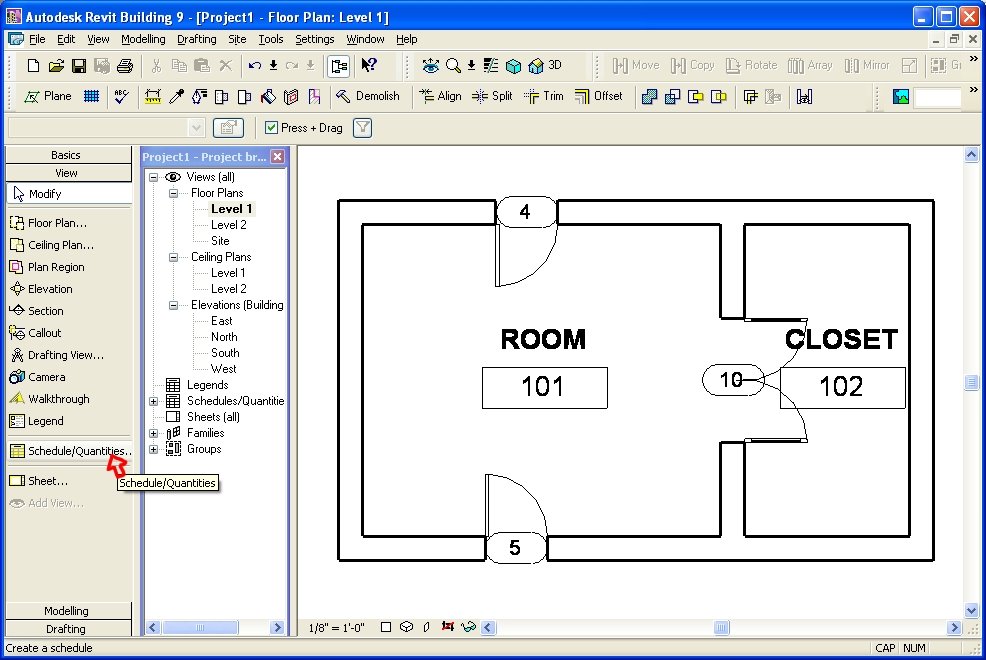
Our first image is a sample project with Doors tagged and Rooms placed:

Now we are ready to create a Door Schedule View: Our next image illustrates the beginnings of such. Add fields as you need from the "Doors" Fields...reorder them as needed...
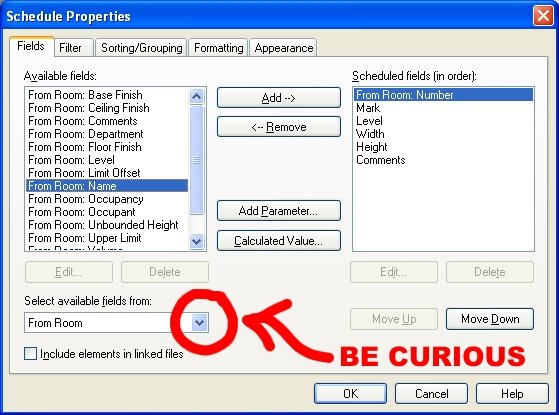
What we do now is: Be Curious...select the "From Room: Number" field.
Then the "To Room: Number" field (Remember to re-order them as or if needed)

Now filter/sort/format and change the appearance settings if you need then complete the view...
Next, renumber the "Mark" fields in the newly created schedule, according to your preferences...
(Yes, this writes back to the actual door!!!)

But before we go there are a few "hidden" items...specifically "columns" that need hiding! Select the two 'Room ' columns, Right click and this is what you will see...yes choose to hide them!!!
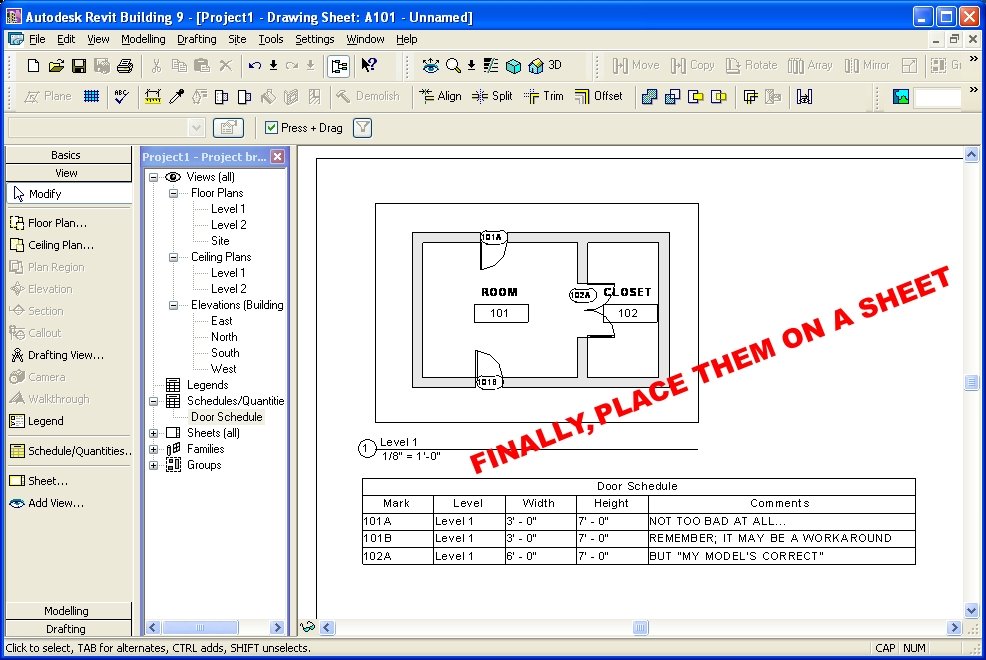
After hiding these columns (yes, the schedule view can be right clicked at any time in the future, thus giving the choice to "show" them again, at any time...YEAH). Now we just need to place it all on a sheet and voila...Numbers by Rooms...Nearly automatic...And remember...we can do this once and save into our project templates and use it over and over!!!
Take care!!! Thanks Daniel.
-J